
BEDS3
BATHS3 full
SQUARE FEET1,625
MLS#220220732
STATUSActive
PROPERTY TYPEResidential - Single Family
SUBDIVISIONRailroad Addition (ashland)
Property Description
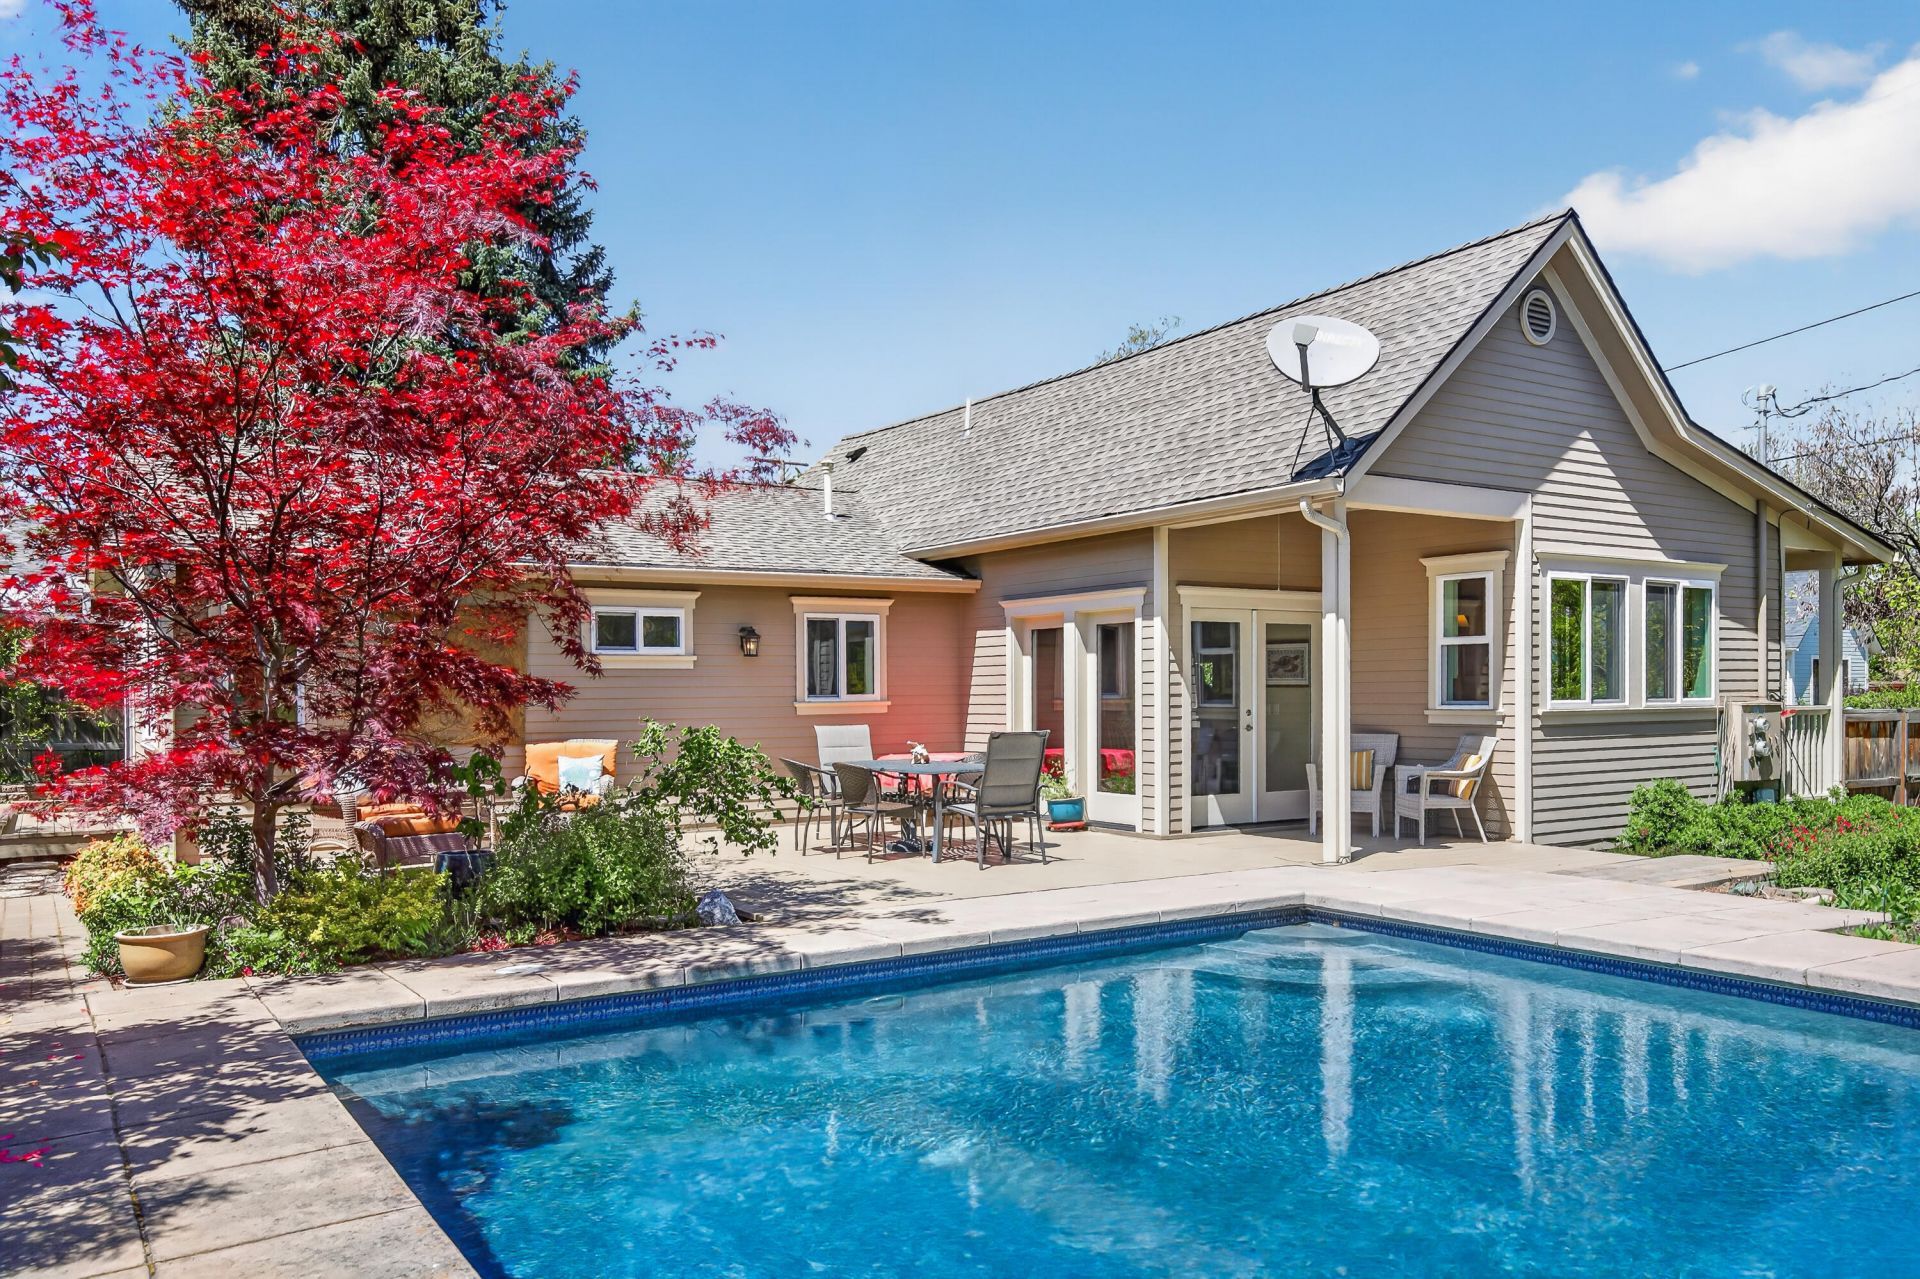
Extensively renovated single-level historic home with in-ground pool and detached cottage in Ashlands historic Railroad District. Completely rebuilt foundations, new framing, electrical, plumbing, and HVAC systems. Main home features wide-plank French oak floors, high ceilings, kitchen with quartz counters, stainless appliances, dining with French doors to expansive deck and poolside patio, spacious living room with stone-tiled fireplace, primary with walk-in closet, slider to private paver patio with hot tub, full ensuite bath with soaking tub and tiled shower, laundry room, and guest bedroom with full ensuite bath. Detached cottage fully permitted for Travelers Accommodations with separate alley-access and parking, private covered paver patio, kitchen, gas fireplace, separate laundry, and full bath with tiled shower and soaking tub. Grounds include ornamental trees and plantings, sunny gardening areas, and space for potential garage or expansion of main home. Inquire for details!
Property Features
Property Type: Residential - Single Family
Cooling: Ductless, Central Air, ENERGY STAR Qualified Equipme
Fenced: Yes
Heating: Ductless, ENERGY STAR Qualified Equipment, Forced Ai
Home Style: Bungalow, Traditional
Lot Size: 0.17 Acres
Roof Type: Composition
Stories: 1.0
Taxes: $4,402
Year Built: 1910
Feature Descriptions
Exterior: Frame
Hot Tub: Yes
Security: yes
Sewer: Public Sewer
Special View Info: Mountain(s), Neighborhood
Local Schools
High School: Ashland
Middle School: Ashland
Listed By / Shown By
Listed By
Agency Name: John L. Scott Ashland
Shown By
Agent Name: Kelli Santillie
Agent Phone: (541) 331-5900
Agency Title: Fisher-Nicholson Realty LLC

Estimate Your Payment
Estimated Payment
$ 7,184.53 per month $6,467.70 Principal & Interest $366.83 Property Tax $350.00 Homeowner's Insurance
746 C Street | MLS# 220220732
This single family home located at 746 C Street, Ashland, OR 97520 is currently listed for sale with an asking price of $1,200,000. This property was built in 1910 and has 3 bedrooms and 3 full baths with 1625 sq. ft. C Street is located in the Railroad Addition (ashland) subdivision. Search Railroad Addition (ashland) real estate on kellimsantillie.fnrhomes.com today.