
BEDS3
BATHS4 full 1 partial
SQUARE FEET3,912
MLS#220218333
STATUSActive
PROPERTY TYPEResidential - Single Family
SUBDIVISIONBroken Top
Property Description
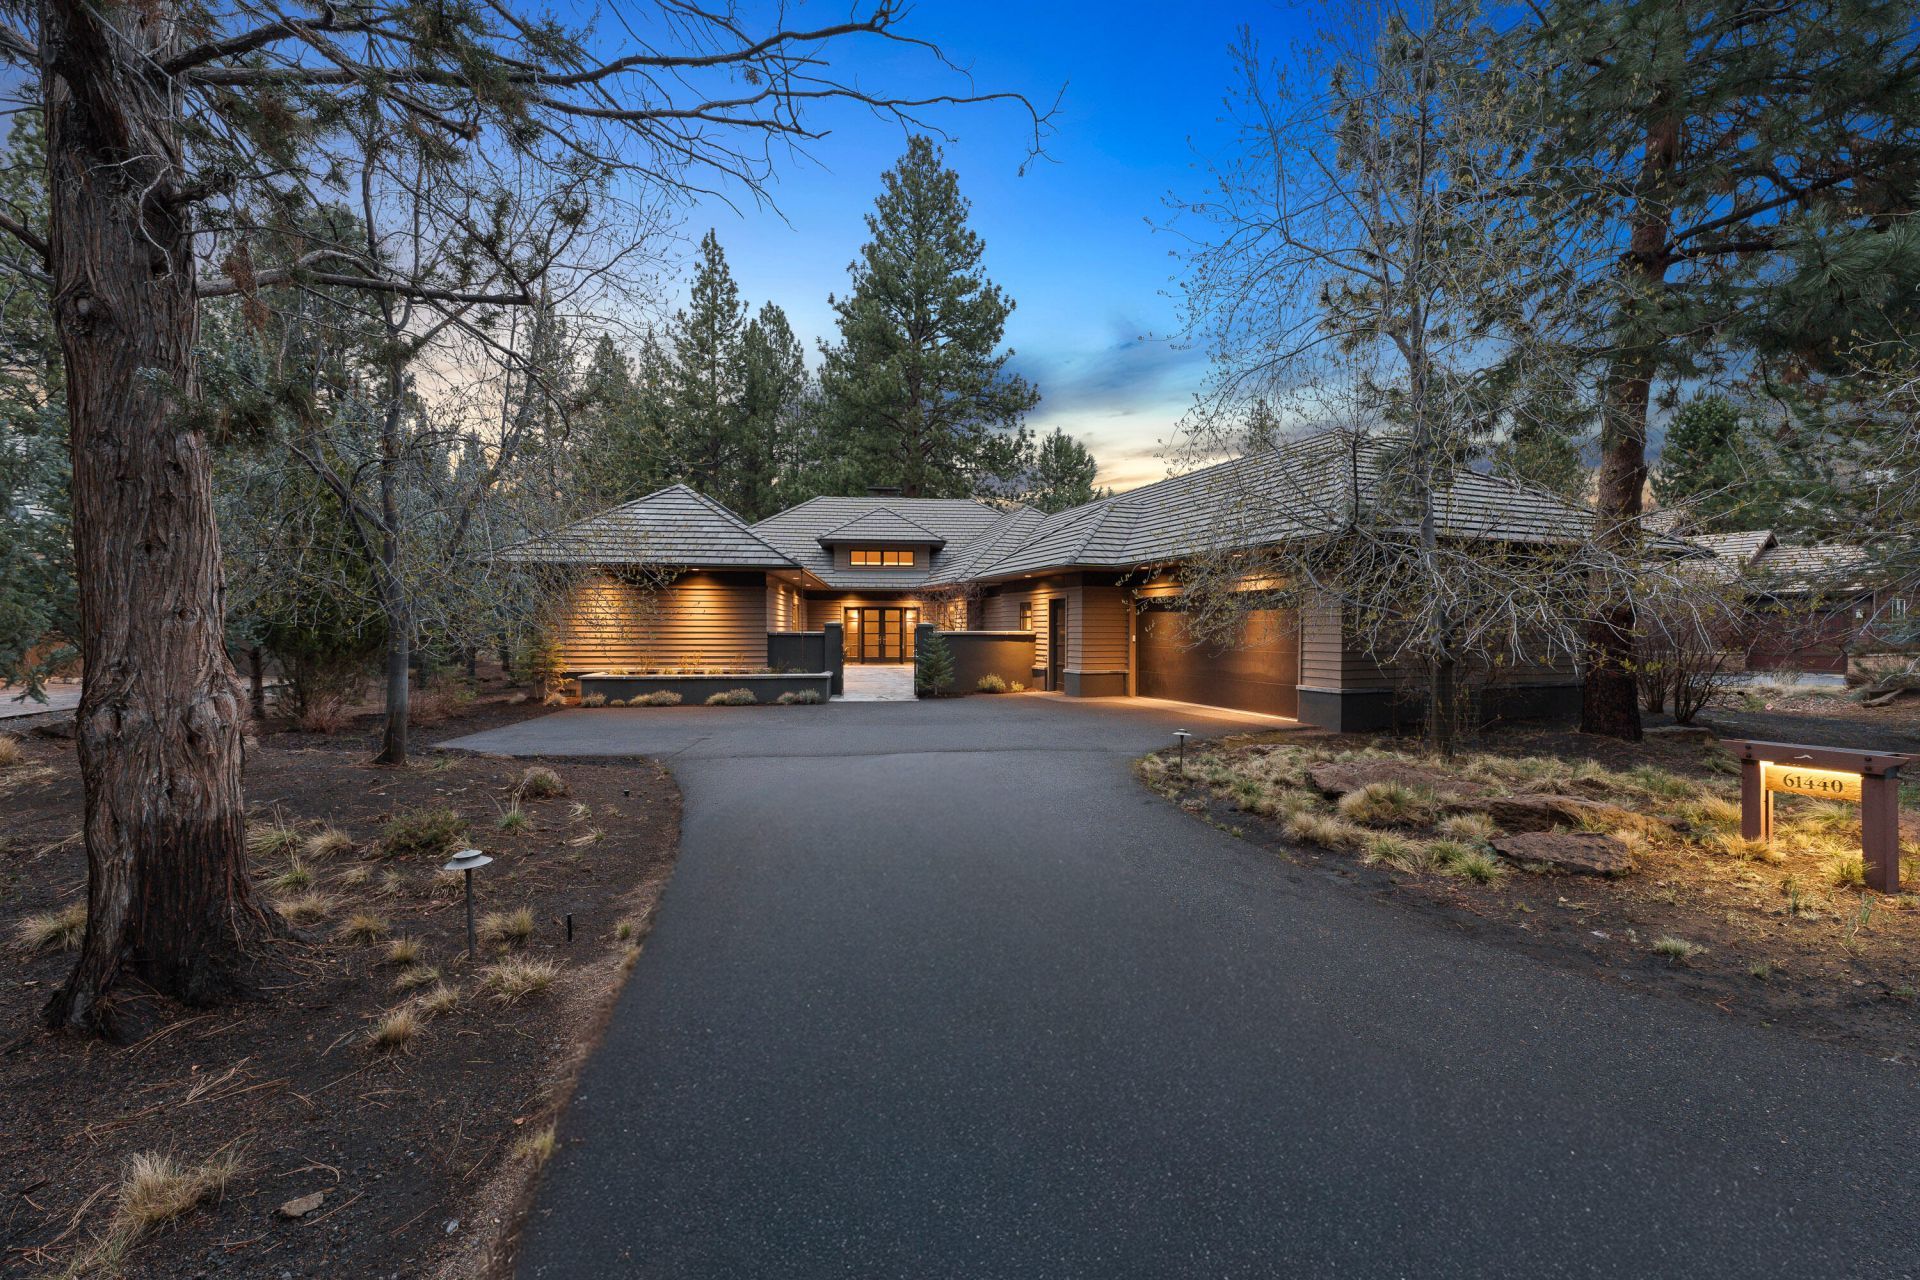
Yes, youve seen this home before - but not like this. In 2024, the owner completed a 777 sq ft addition and a full refresh of every interior finish, transforming this Broken Top residence into something rare: a custom home that lives like new construction while preserving its original architectural integrity. Designed by Scott Gilbride Architect, with original interiors by Kirsti Wolfe Designs. Solid walnut floors, bespoke cabinetry, hand-selected stone, and top-tier fixtures. Single-level living with a serene primary suite (steam shower, private hot tub), two more ensuite bedrooms including a flex guest suite with private entry, and a private library. Chefs kitchen with Wolf and Sub-Zero, dual trapezoidal islands, pantry, and a 4,000+ bottle wine room. The 766 sq ft attached garage is a true two-and-a-half-car footprint. Covered patio with infrared heaters, heated courtyard, set among Ponderosas along the 3rd green. Not the home you remember - the home it was waiting to become
Property Features
Property Type: Residential - Single Family
Cooling: Ductless, Central Air
Garage: 2 car attached
Heating: Ductless, Electric, Forced Air, Natural Gas, Zoned
Home Style: Contemporary
Lot Size: 0.41 Acres
Roof Type: Tile
Stories: 1.0
Taxes: $13,251
Year Built: 2005
Feature Descriptions
Exterior: Frame
Hot Tub: Yes
Security: yes
Sewer: Public Sewer
Special View Info: Golf Course, Neighborhood, Territorial
Local Schools
High School: Summit
Middle School: Cascade
Elementary School: William E Miller
Listed By / Shown By
Listed By
Agency Name: Harcourts The Garner Group Real Estate
Shown By
Agent Name: Kelli Santillie
Agent Phone: (541) 331-5900
Agency Title: Fisher-Nicholson Realty LLC

Estimate Your Payment
Estimated Payment
$ 19,000.71 per month $16,977.71 Principal & Interest $1,104.25 Property Tax $918.75 Homeowner's Insurance
61440 Tam Mcarthur Loop | MLS# 220218333
This single family home located at 61440 Tam Mcarthur Loop, Bend, OR 97702 is currently listed for sale with an asking price of $3,150,000. This property was built in 2005 and has 3 bedrooms and 4 full and 1 partial baths with 3912 sq. ft. Tam Mcarthur Loop is located in the Broken Top subdivision. Search Broken Top real estate on kellimsantillie.fnrhomes.com today.