
BEDS3
BATHS2 full
SQUARE FEET1,853
MLS#220222221
STATUSActive
PROPERTY TYPEResidential - Single Family
SUBDIVISIONCrescent Creek
Property Description
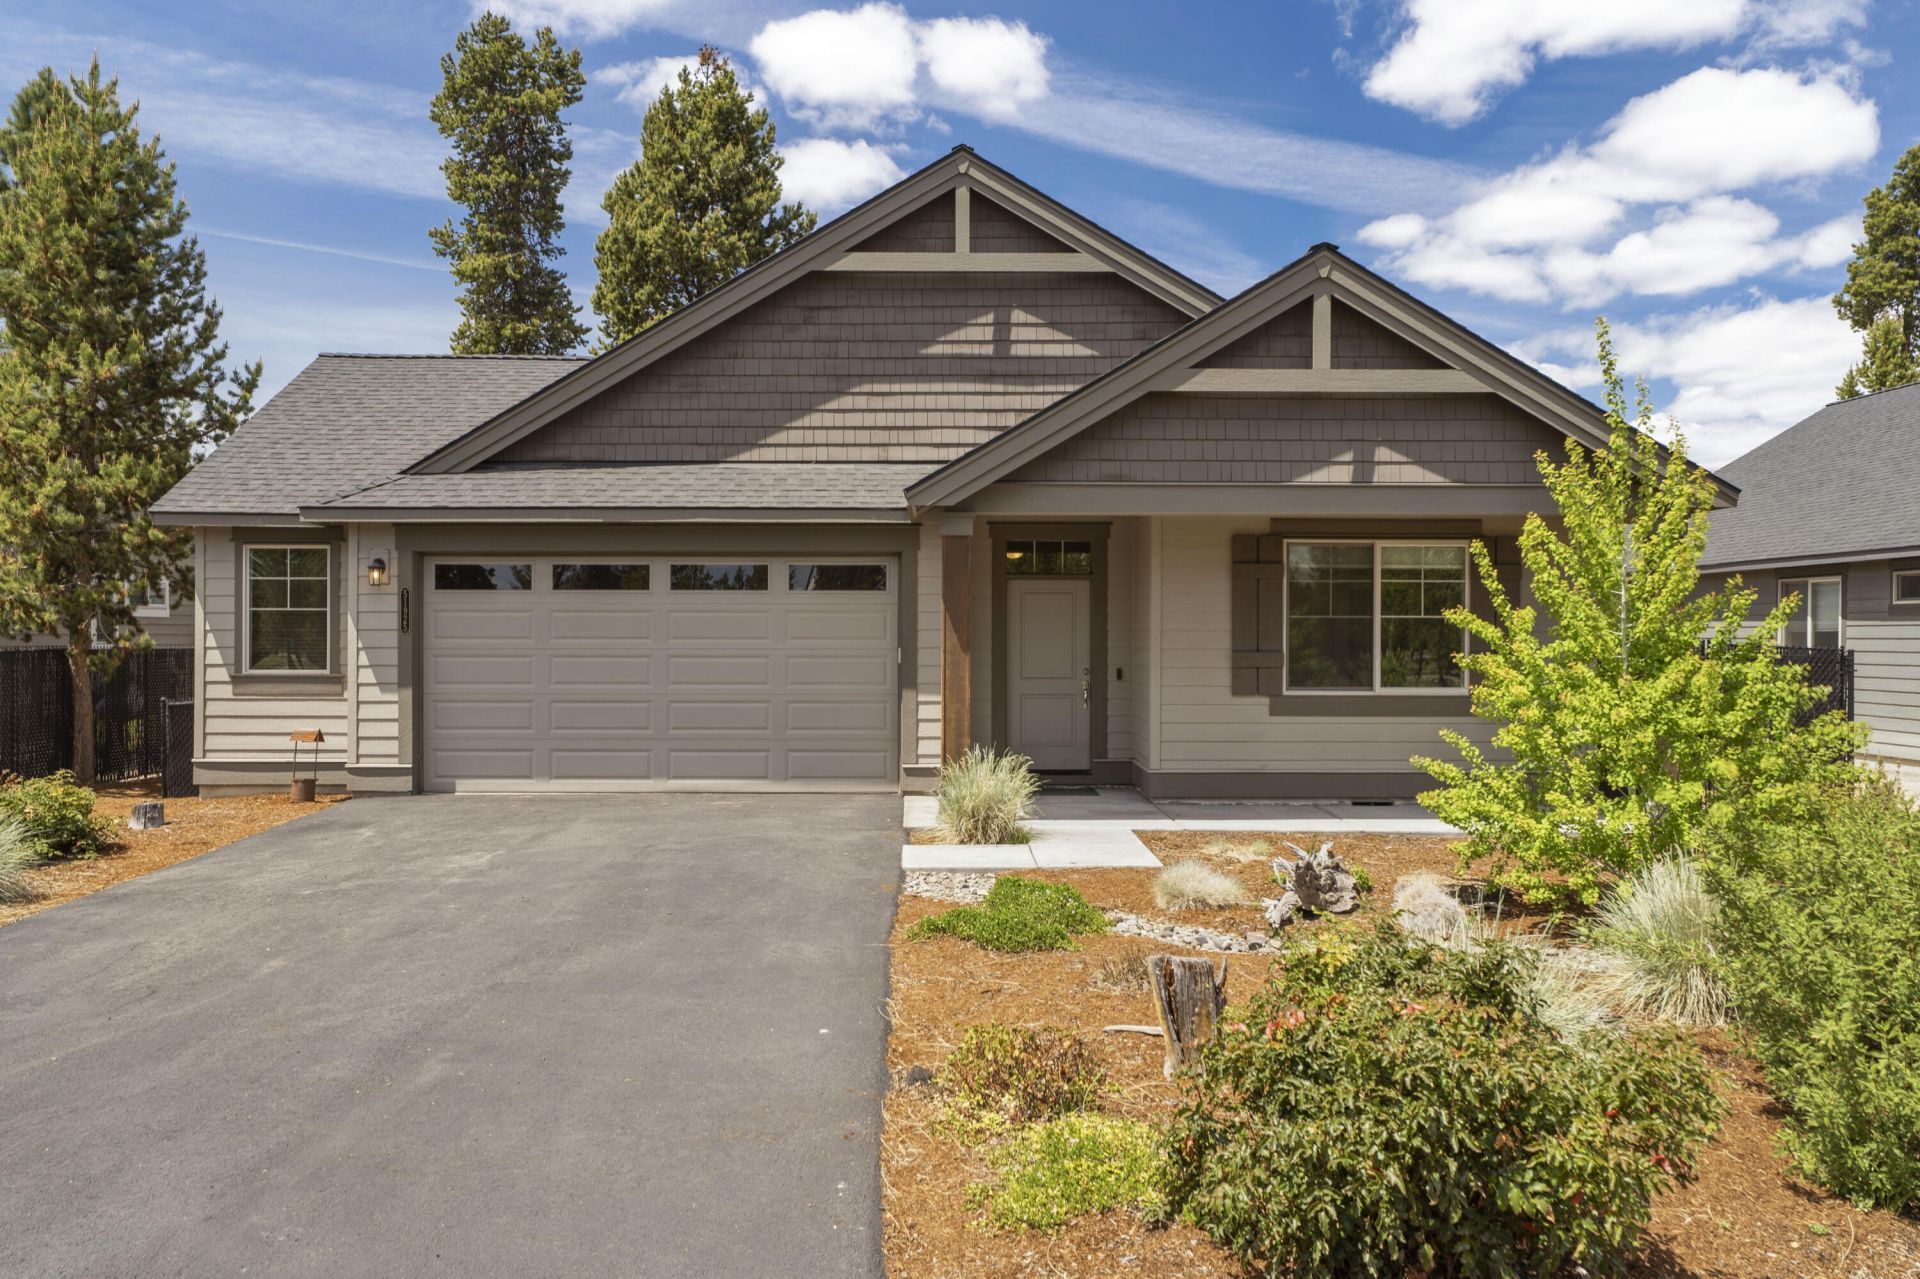
Quality Pahlisch Homes craftsmanship & architectural features highlight this upgraded 3BR/2BA + office Crescent Creek home! High great room vaults + windows galore, contemporary tiled f/p plus a beautiful quartz/stainless steel island kitchen w/walk-in pantry, upgraded cabinetry, and sunlit dining area. Separate primary wing features a coffered ceiling, ensuite BA w/dual vanity, extended walk-in shower and walk-in closet. Full HVAC system w/smart thermostat for measured heating/cooling + whole house ventilation ensures yr-round comfort. Expanded dbl garage offers storage/workbench space + convenient EV charging station. Extra-large lot allows for ample RV parking w/hookups + privacy-screened full-yard fencing. Irrigated landscape w/native plants + covered BBQ patio & paver walkway leading to a lovely paver entertainment area renders this home exceptional! Neighborhood clubhouse, workout center, sports court & paved trails complete this outstanding, near-new opportunity!
Property Features
Property Type: Residential - Single Family
Cooling: Central Air
Fenced: Yes
Garage: 2 car attached
Heating: Fireplace(s), Forced Air, Natural Gas
Home Style: Craftsman, Northwest, Ranch
Lot Size: 0.18 Acres
Roof Type: Composition
Stories: 1.0
Taxes: $3,730
Year Built: 2020
Feature Descriptions
Exterior: Frame
Sewer: Public Sewer
Special View Info: Neighborhood, Park/Greenbelt, Territorial
Local Schools
High School: LaPine
Middle School: LaPine
Elementary School: LaPine
Listed By / Shown By
Listed By
Agency Name: Wild River Real Estate
Shown By
Agent Name: Kelli Santillie
Agent Phone: (541) 331-5900
Agency Title: Fisher-Nicholson Realty LLC

Estimate Your Payment
Estimated Payment
$ 3,009.51 per month $2,560.13 Principal & Interest $310.83 Property Tax $138.54 Homeowner's Insurance
51925 Campfire Drive | MLS# 220222221
This single family home located at 51925 Campfire Drive, La Pine, OR 97739 is currently listed for sale with an asking price of $475,000. This property was built in 2020 and has 3 bedrooms and 2 full baths with 1853 sq. ft. Campfire Drive is located in the Crescent Creek subdivision. Search Crescent Creek real estate on kellimsantillie.fnrhomes.com today.