
BEDS2
BATHS1 full 1 partial
SQUARE FEET1,174
MLS#220222174
STATUSActive
PROPERTY TYPEResidential - Single Family
SUBDIVISIONSummer Creek
Property Description
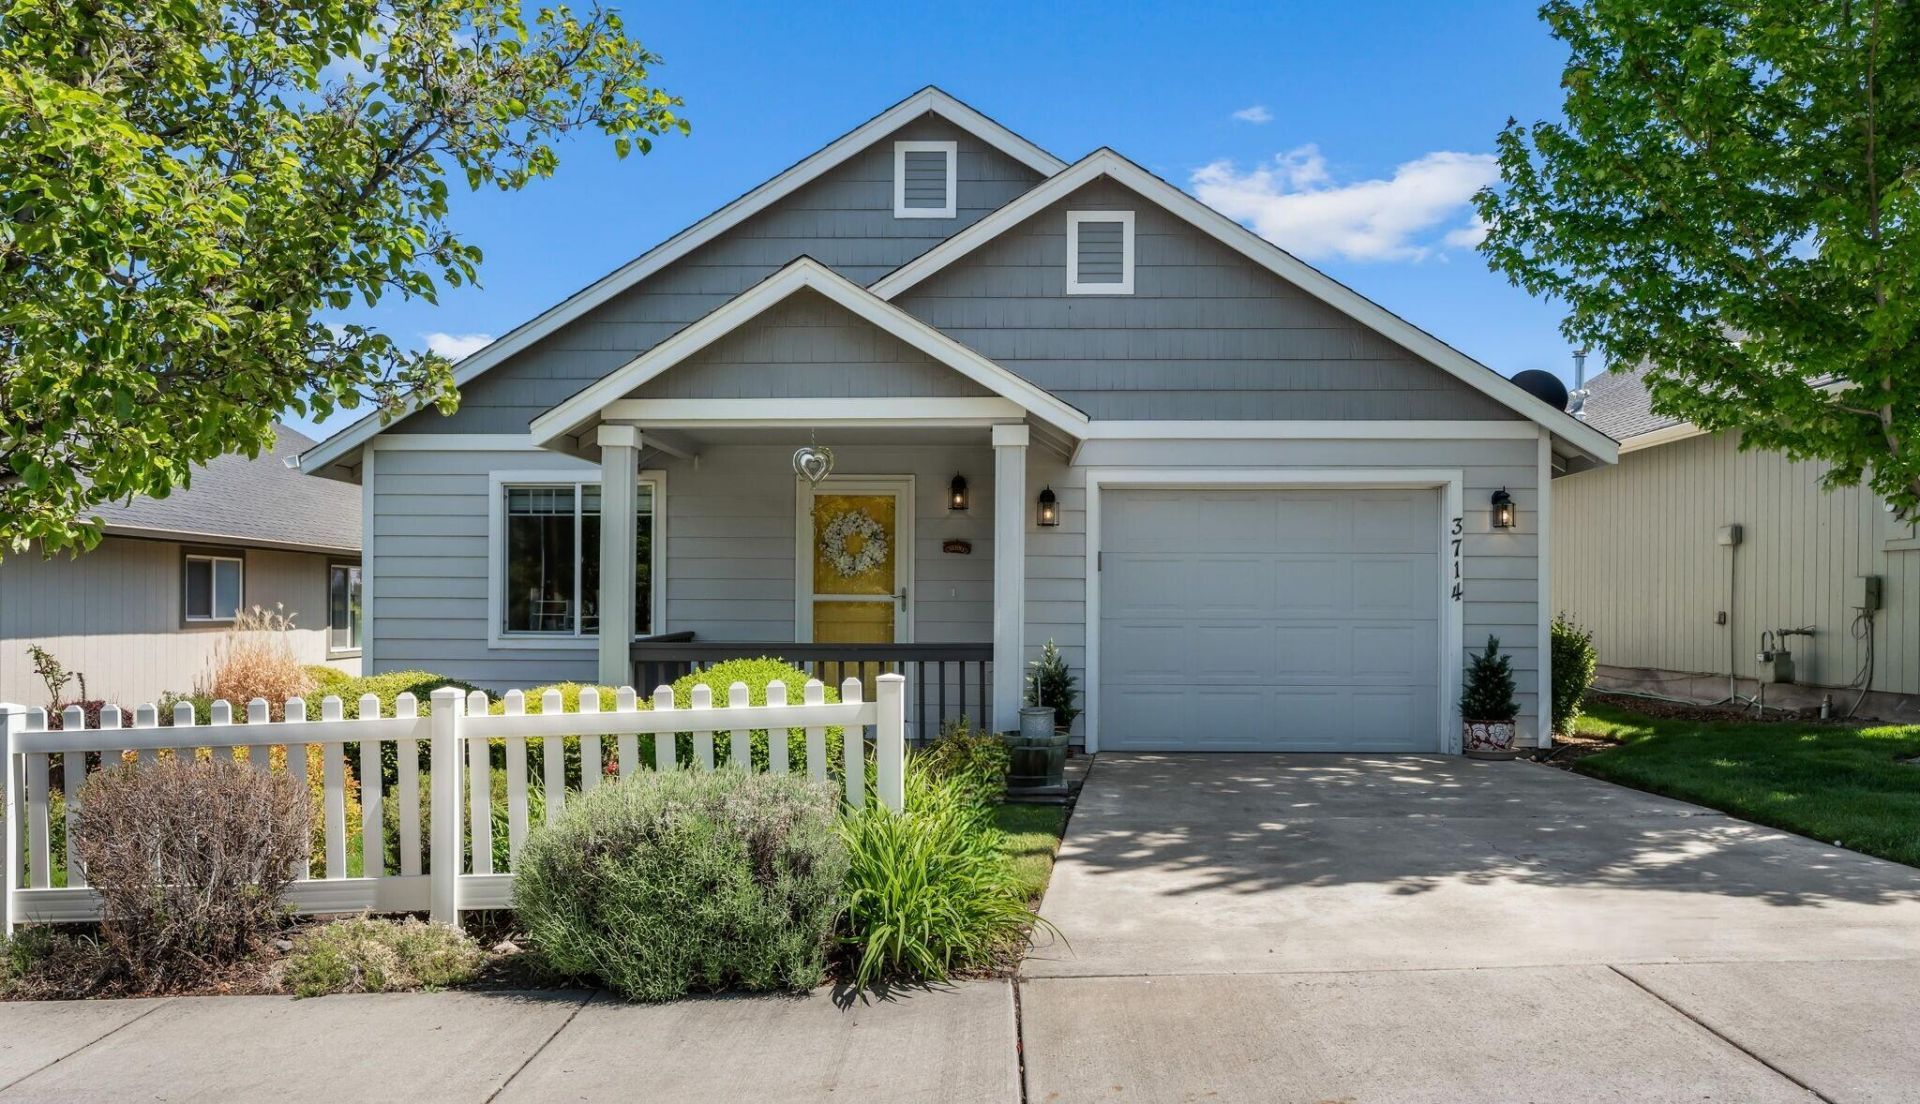
Welcome to this wonderfully updated home nestled in the 55+ Summer Creek community. In the last two years, solid luxury plank flooring has been upgraded throughout the main living space, along with granite counters, black granite sink, stainless refrigerator, trim, lights, ceiling fans, window coverings and screens, and more. The open kitchen flows effortlessly into the dining area and great room with vaulted ceilings, and the spacious primary suite also has vaulted ceilings with large bath and closet. Other features include a flexible second room/office, laundry room with sink, 1.5 baths, oversized and extended garage, covered front porch, back deck. The flow of this home is open and welcoming and great for both relaxing and hosting guests. With the HOA covering yard maintenance, clubhouse, common areas, sprinkler winterization, snow removal on streets and sidewalks, Summer Creek is a fantastic community for your next home! Contact your favorite realtor to schedule a showing.
Property Features
Property Type: Residential - Single Family
Cooling: Central Air
Garage: 1 car attached
Heating: Forced Air
Home Style: Ranch
Lot Size: 0.10 Acres
Roof Type: Composition
Stories: 1.0
Taxes: $2,735
Year Built: 2006
Feature Descriptions
Exterior: Frame
Sewer: Public Sewer
Special View Info: Neighborhood, Territorial
Local Schools
High School: Ridgeview
Middle School: Obsidian
Elementary School: Sage
Listed By / Shown By
Listed By
Agency Name: Knightsbridge International
Shown By
Agent Name: Kelli Santillie
Agent Phone: (541) 331-5900
Agency Title: Fisher-Nicholson Realty LLC

Estimate Your Payment
Estimated Payment
$ 2,718.08 per month $2,362.33 Principal & Interest $227.92 Property Tax $127.84 Homeowner's Insurance
3714 SW 29th Street | MLS# 220222174
This single family home located at 3714 SW 29th Street, Redmond, OR 97756 is currently listed for sale with an asking price of $438,300. This property was built in 2006 and has 2 bedrooms and 1 full and 1 partial baths with 1174 sq. ft. SW 29th Street is located in the Summer Creek subdivision. Search Summer Creek real estate on kellimsantillie.fnrhomes.com today.