
BEDS3
BATHS2 full
SQUARE FEET1,848
MLS#220222213
STATUSActive
PROPERTY TYPEResidential - Mobile Home
SUBDIVISIONCrr
Property Description
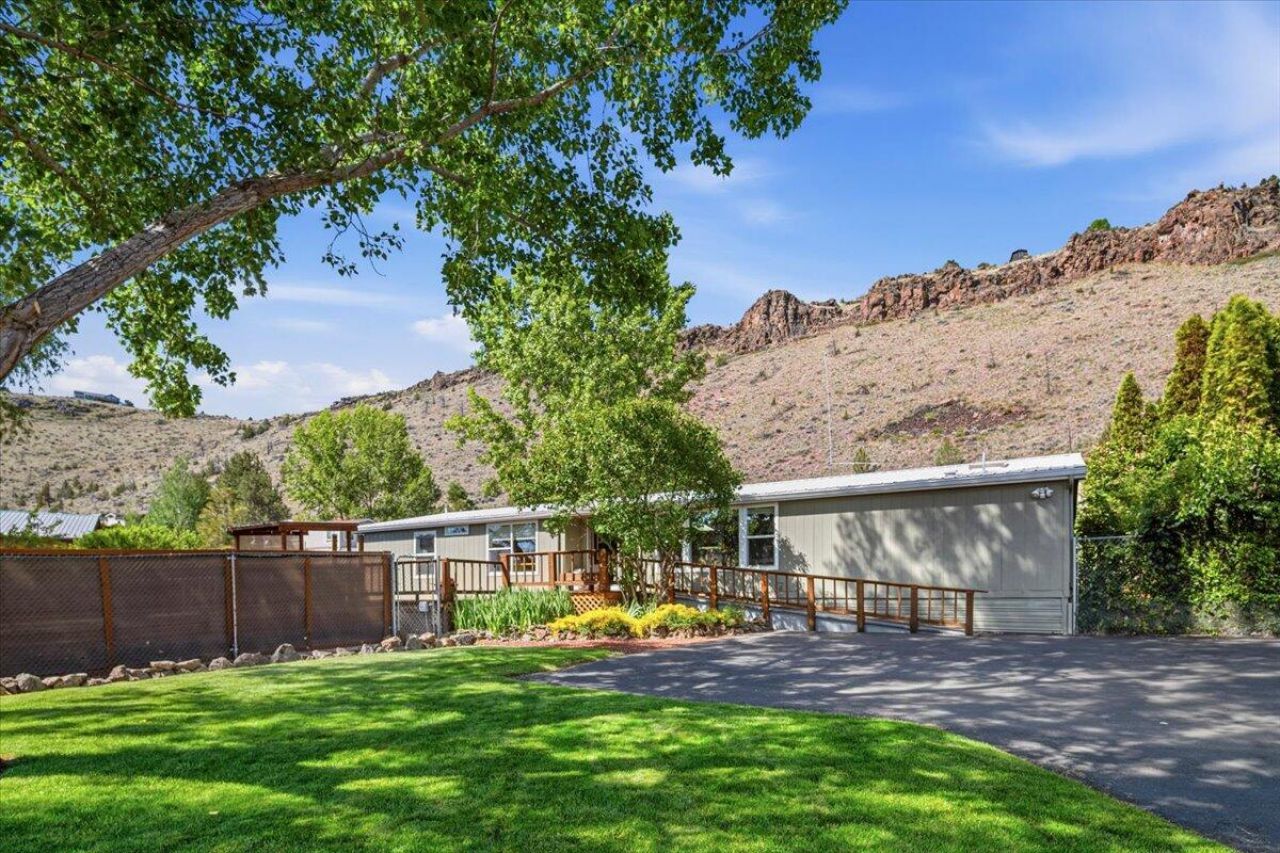
Tucked beneath beautiful shade trees and surrounded by manicured, park like landscaping, this thoughtfully updated home blends modern comfort with cozy charm. Nearly every inch has been upgraded within the last five years -- from the 200 amp electrical panel and full down to the studs remodel to the spacious engineered wood floored interior and large, stylish kitchen with soft close cabinetry and contemporary appliances. Recent improvements within the past year elevate the home even further: new PEX plumbing, vapor barrier, resealed floor joists, updated bath vanities and fixtures, a classic clawfoot tub, LED lighting, new ceiling fans, and a deep kitchen sink with a waterfall pull out faucet. Comfort is effortless with Daikin mini splits throughout, and the bonus room with its own entrance adds flexible living space. Step outside to enjoy a gazebo, deck, covered seating area, and gas fire pit -- all overlooking lush grounds with raspberries, a peach tree, strawberries.
Property Features
Property Type: Residential - Mobile Home
Cooling: Ductless, ENERGY STAR Qualified Equipment, Heat Pump
Fenced: Yes
Garage: 4
Heating: Ductless, Oil, Other
Home Style: Ranch
Lot Size: 3.24 Acres
Roof Type: Metal
Stories: 1.0
Taxes: $2,872
Year Built: 1989
Feature Descriptions
Exterior: Double Wall/Staggered Stud
Sewer: Septic Tank
Special View Info: Canyon, Panoramic, Ridge
Local Schools
High School: Culver
Middle School: Culver
Elementary School: Culver
Listed By / Shown By
Listed By
Agency Name: William Johnson, Broker
Shown By
Agent Name: Kelli Santillie
Agent Phone: (541) 331-5900
Agency Title: Fisher-Nicholson Realty LLC

Estimate Your Payment
Estimated Payment
$ 3,526.03 per month $3,117.97 Principal & Interest $239.33 Property Tax $168.73 Homeowner's Insurance
11564 SW Horny Hollow Trail | MLS# 220222213
This single family home located at 11564 SW Horny Hollow Trail, Terrebonne, OR 97760 is currently listed for sale with an asking price of $578,500. This property was built in 1989 and has 3 bedrooms and 2 full baths with 1848 sq. ft. SW Horny Hollow Trail is located in the Crr subdivision. Search Crr real estate on kellimsantillie.fnrhomes.com today.